Guide
Wall Washer Projection Distance Guide
Projection distance is the reach of a washer variant — the number that connects facade height, setback and variant choice for the LX-XT-001 family.
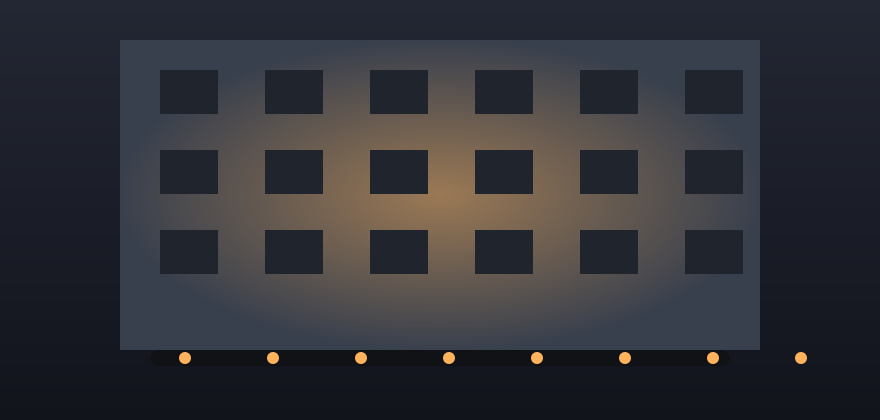
The distances
| Projection distance | 20M / 15M / 12M / 8M / 6M / 3M, by variant of the LX-XT-001 |
|---|---|
| Beam angles | 10° / 15° / 25° / 45° / 60° / 120° |
| Body | L1000mm × H77 × W126; lengths 600mm-1000mm |
How to use the number
Read the projection distance as the working height of the wash: a variant at 20M is the candidate for a tall facade washed from its base; a 3M variant is a shopfront or sign-band instrument. The distance pairs with beam angle — a narrow beam throws a defined band further, while the 120° option spreads its output over a short, wide field. In practice the designer fixes the facade height first, shortlists the variants whose distance covers it with margin for setback (every metre the fitting stands off the wall shortens the vertical reach), then checks that the run length works out in the 600mm-1000mm sections.
Uniformity checks
Two failure modes dominate washer work: a hot base with a dark top (variant reach too short for the wall) and striping between sections (spacing wider than the beam overlap at the wall). Both are visible on a night mock-up of one bay before the full run is ordered. The model data sits on the LX-XT-001 page, placement practice in the placement article, and the parent category is LED wall washers.
Confirm before ordering
Give the facade height and the fitting setback in your inquiry, and confirm the variant whose projection distance covers both before ordering.
Worked example: the twelve-metre office wall
An office elevation with twelve metres of glass and panel to wash, pavement allowing a modest setback. The ladder reading goes like this: the 12M variant is the arithmetic match and the risky one, because setback and any cornice shadow eat into nominal reach; the 15M variant is the professional choice, carrying margin for both; the 20M variant is for the day the same building's tower section joins the scheme. Beam follows the same prudence: a mid angle for evenness across the panel joints, rather than the narrowest angle that technically reaches. One bay is mocked up at night before the run is ordered — the ladder gets you to the right shelf; the mock-up confirms the book.
Distance mistakes
- Reading projection distance as a guarantee rather than a working figure for the variant.
- Forgetting the setback's tax on vertical reach.
- Mixing variants along one run to save money, and striping the wall with two different reaches.
- Specifying reach for the wall and forgetting the sign band, the parapet and the crown, which are separate fields with separate distances.
When the ladder runs out
Some elevations exceed the family's reach or complicate it — a tower with a mid-height setback, a wall interrupted by a deep cornice, a facade whose base is a busy arcade. The professional answers are structural: wash in two tiers with a second line at the setback, treat the cornice as the crown of the lower field and wash the upper field separately, or change instruments for the exceptional zone and keep the washer family for the honest fields. Forcing one variant up a wall it cannot finish produces the dim crown that tells every passer-by the specification ran out of money or nerve.